
Listing Courtesy of:  MAINE LISTINGS - IDX
 MAINE LISTINGS - IDX
252 Davis Road Eddington, ME 04428
Active
$380,000 (USD)

Description
MLS #:
1688162
1688162
Taxes
$4,317(2025)
$4,317(2025)
Lot Size
4.5 acres
4.5 acres
Type
Single-Family Home
Single-Family Home
Year Built
1992
1992
Style
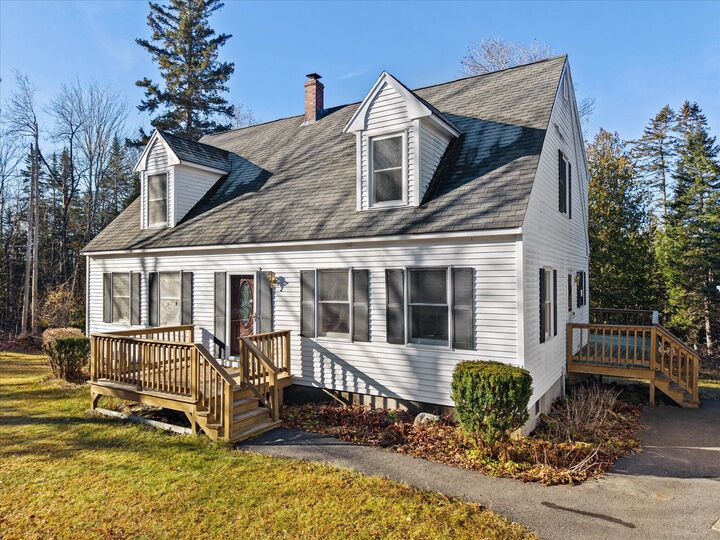
Cape Cod
Cape Cod
Views
Scenic, Trees/Woods
Scenic, Trees/Woods
County
Penobscot County
Penobscot County
Listed By
Venise Bard, Better Homes And Gardens Real Estate The Masiello Group
Source
MAINE LISTINGS - IDX
Last checked Nov 20 2026 at 11:10 AM GMT+0000
MAINE LISTINGS - IDX
Last checked Nov 20 2026 at 11:10 AM GMT+0000
Bathroom Details
- Full Bathrooms: 2
Interior Features
- 1st Floor Bedroom
- Bathtub
- Storage
- Walk-In Closet(s)
Kitchen
- Washer
- Refrigerator
- Electric Range
- Dryer
- Other
Lot Information
- Level
- Wooded
- Rural
- Open Lot
- Pasture
- Neighborhood
- Interior Lot
Property Features
- Foundation: Poured Concrete
Heating and Cooling
- Baseboard
- Heat Pump
- Zoned
- Wood Stove
- Electric
- Oil
- Wood
- Multi-Fuel System
Basement Information
- Daylight
- Unfinished
- Interior Entry
- Walk-Out Access
Flooring
- Carpet
- Vinyl
Exterior Features
- Roof: Shingle
Utility Information
- Sewer: Private Sewer
Parking
- Paved
- Off Street
- Detached
- Storage
- 1 - 4 Spaces
- Garage Door Opener
Living Area
- 2,400 sqft
Location
Estimated Monthly Mortgage Payment
*Based on Fixed Interest Rate withe a 30 year term, principal and interest only
Listing price
Down payment
%
Interest rate
%Mortgage calculator estimates are provided by Better Homes and Gardens Real Estate LLC and are intended for information use only. Your payments may be higher or lower and all loans are subject to credit approval.
Disclaimer: Listing data is derived in whole or in part from the Maine IDX and is for the consumers personal, noncommercial use only. Dimensions are approximate and are not guaranteed. All data should be independently verified. © 2026 Maine Real Estate Information System, Inc. All Rights Reserved 



The dry basement offers excellent utility space and exciting potential for future expansion. You'll appreciate the like-new Biasi boiler, integrated wood boiler, and electric water heater with an integrated heat pump. With its wide-open layout, patio door, and large windows overlooking the backyard, the basement offers wonderful possibilities for additional finished living space.
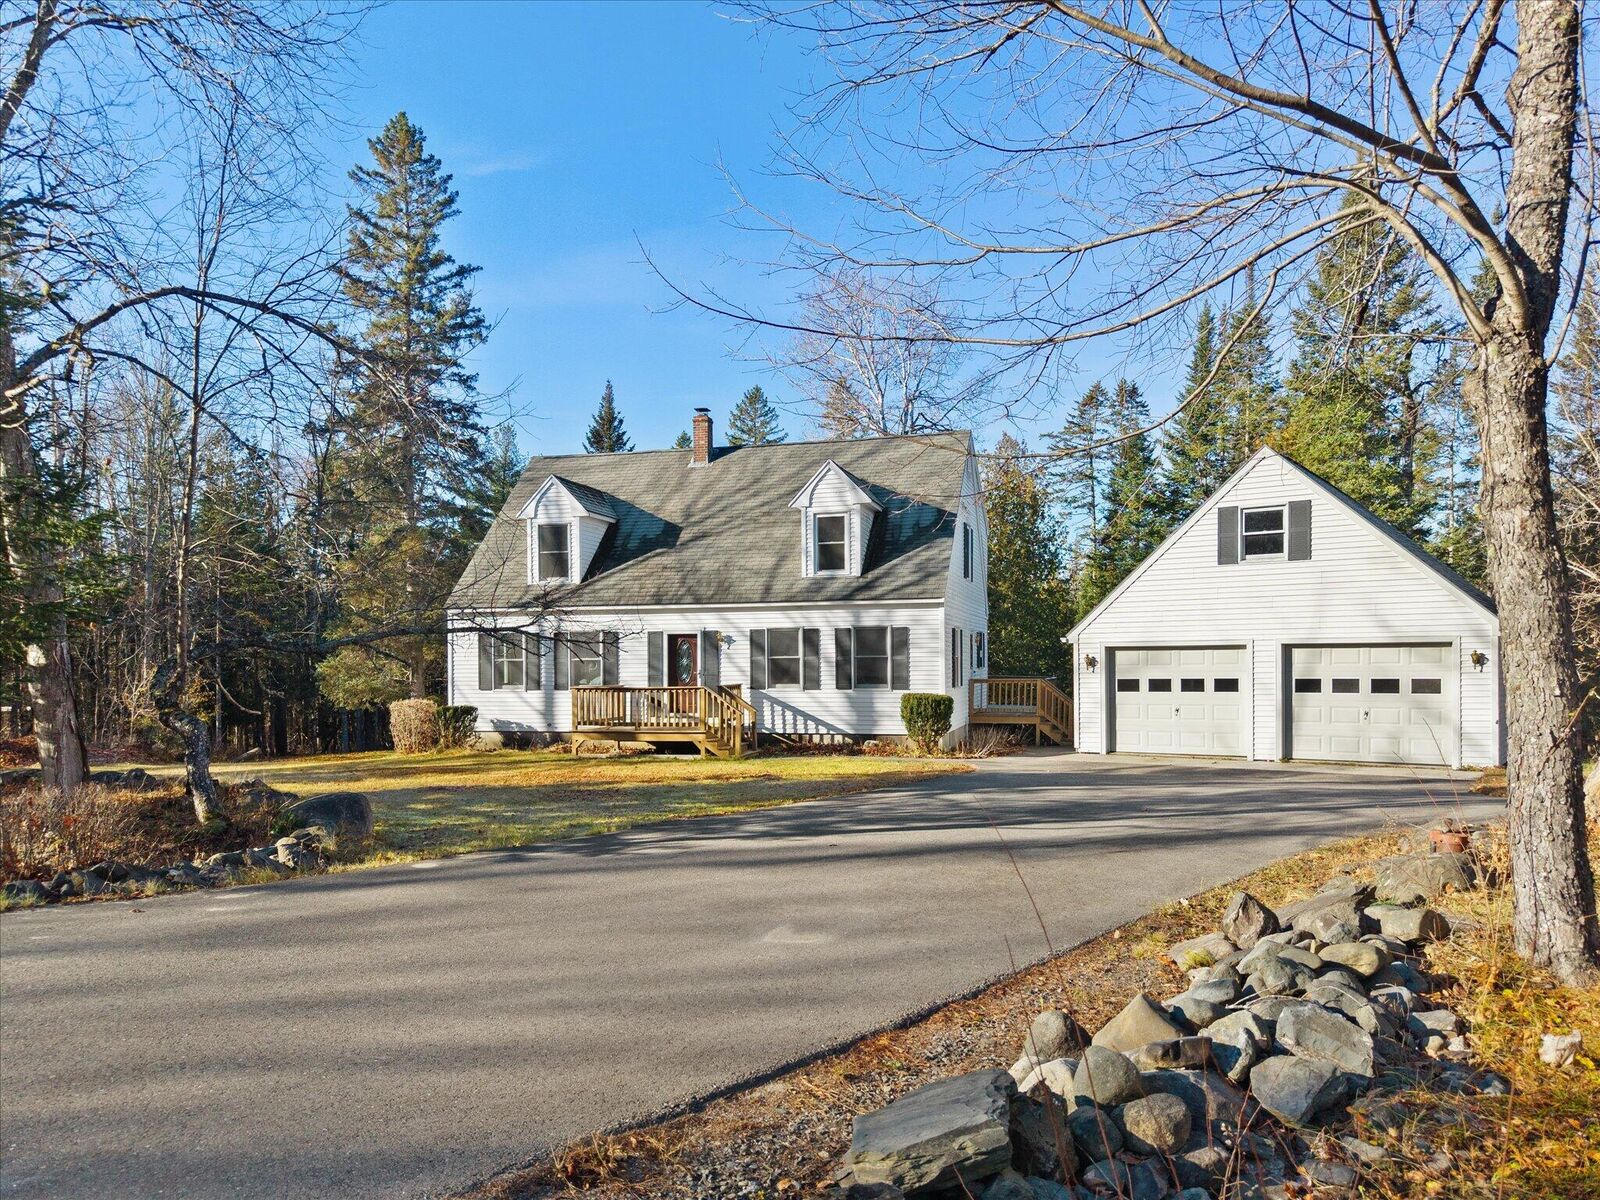
A paved driveway leads to the two-car garage, complete with automatic door openers, generator hookup, and additional storage in the walk-up attic. With its spacious interior, versatile layout, and peaceful country setting, this Eddington home is ready to welcome its next owners!